This loft conversion guide covers the key questions to ask before you start, because a little planning early on saves time and money later. As a result, you can turn the space under your roof into a bedroom, office or playroom with confidence.
Loft conversion guide: check the head height
First, measure from the top of the ceiling joists to the underside of the ridge. If there is enough height, a simple conversion may work. Otherwise, a dormer can add the space you need.
Planning permission
Many loft conversions fall under permitted development. However, dormers, roof changes and listed buildings can need permission, so check the Planning Portal and talk to your council.
Fire safety and stairs
A loft conversion must meet Building Regulations, especially for fire safety. Therefore, you may need fire doors, a protected escape route and a suitable staircase.
Our loft conversion guide to storage
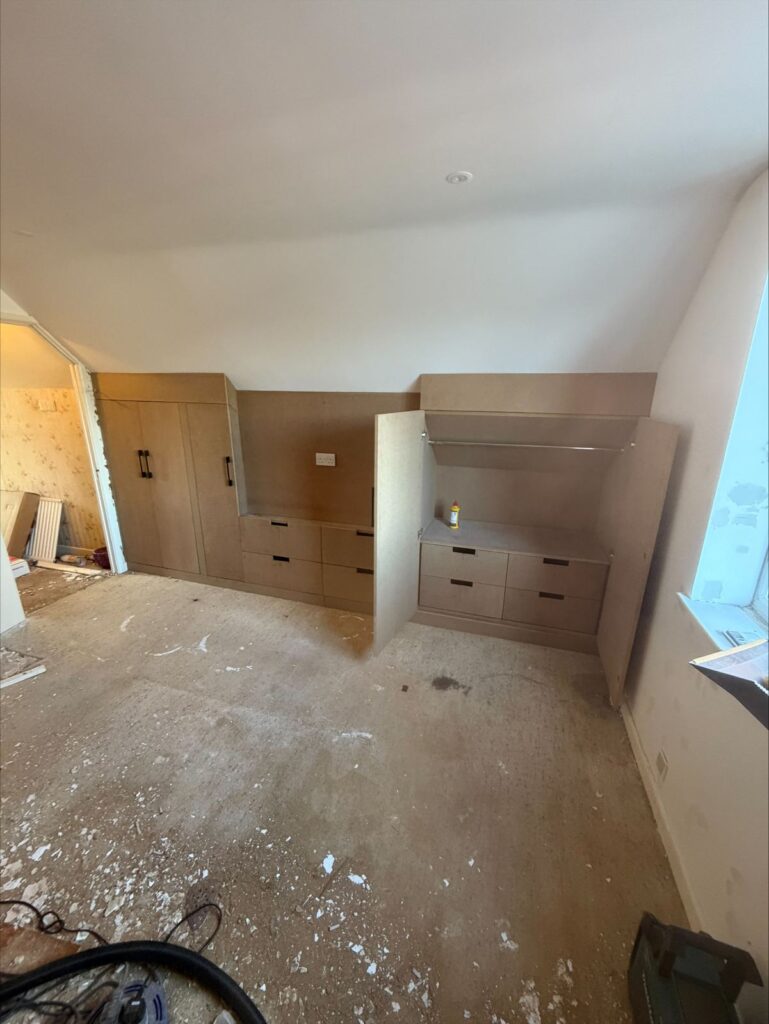
- Eaves storage uses the low space under the slope, so nothing is wasted.
- Fitted wardrobes follow the roof angle, while drawers fill the gaps.
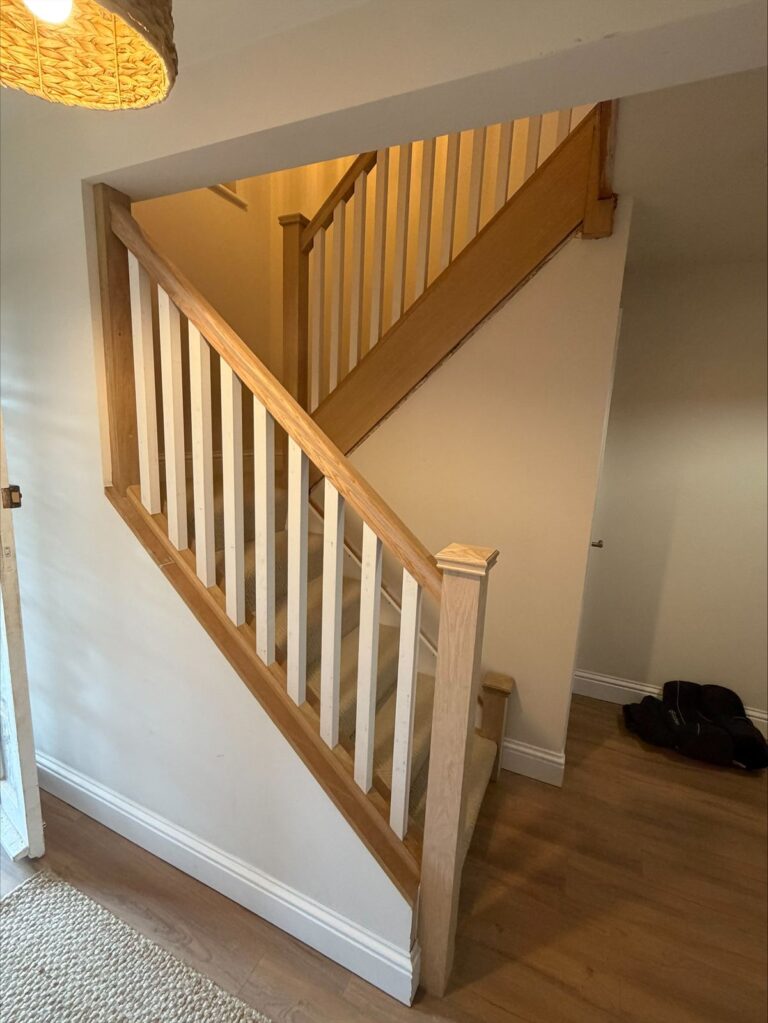
- A landing balustrade also keeps the new staircase safe.
Who does what?
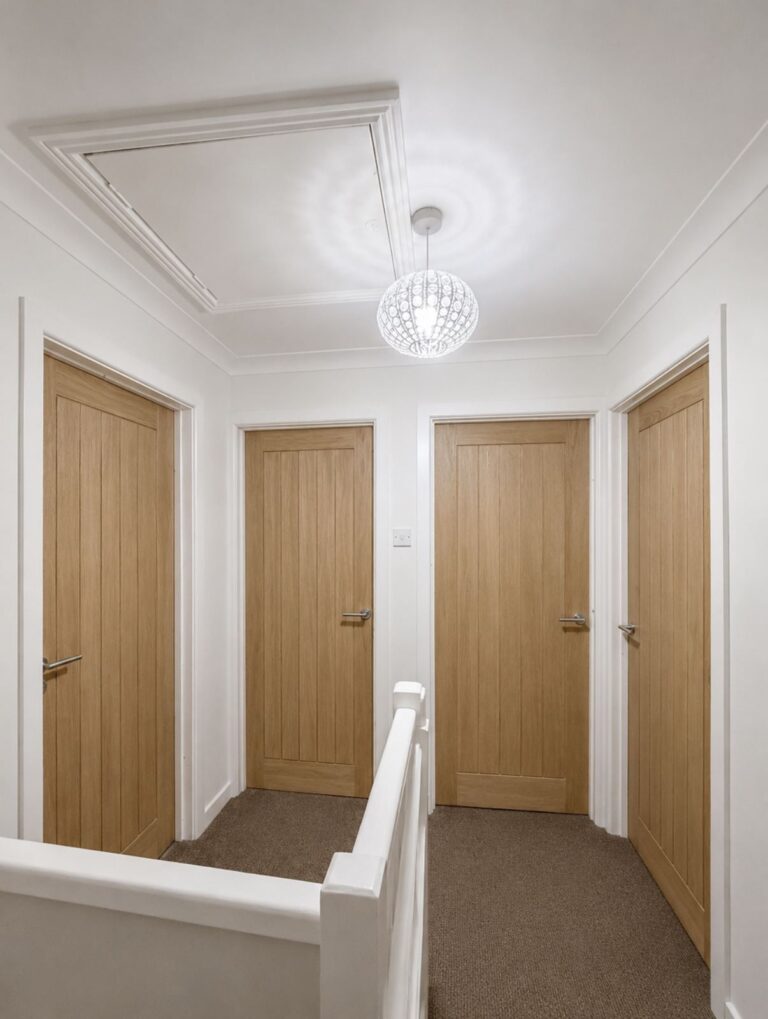
Structural work usually needs an engineer and a builder. Meanwhile, we handle the carpentry, including stud walls, floors, doors, skirting and storage.
Loft conversion guide to light and comfort
Roof windows bring in plenty of daylight, so the new room feels bright. In addition, good insulation keeps it warm in winter and cooler in summer. Therefore, it is worth planning the windows, heating and insulation before the carpentry starts.
How long does it take?
A typical loft conversion takes several weeks. However, the carpentry stages, such as floors, walls and storage, usually take one to two weeks, while other trades complete their work around us. As a result, the whole project runs smoothly.
Planning a loft room? See our loft conversion service, or request a quote.