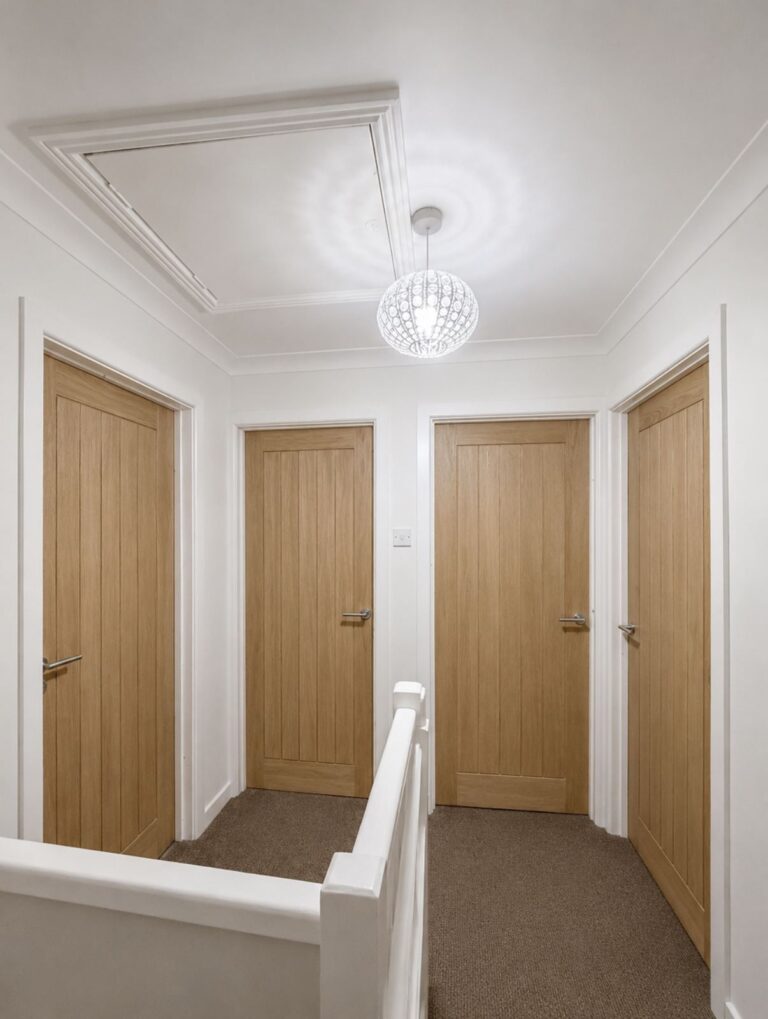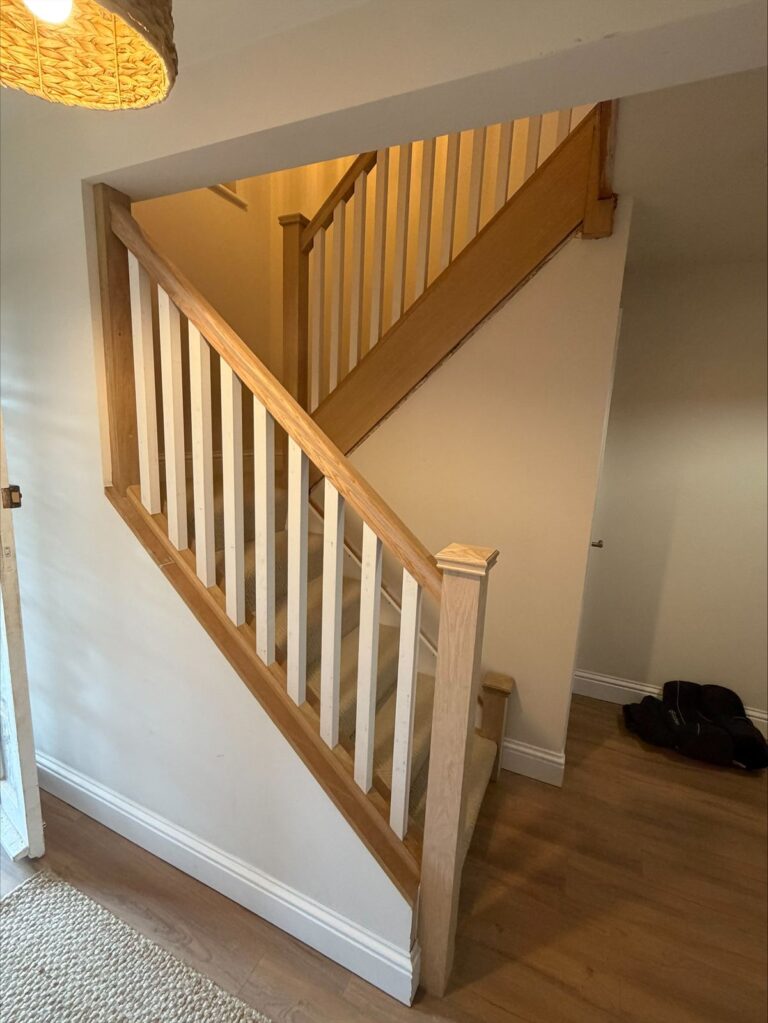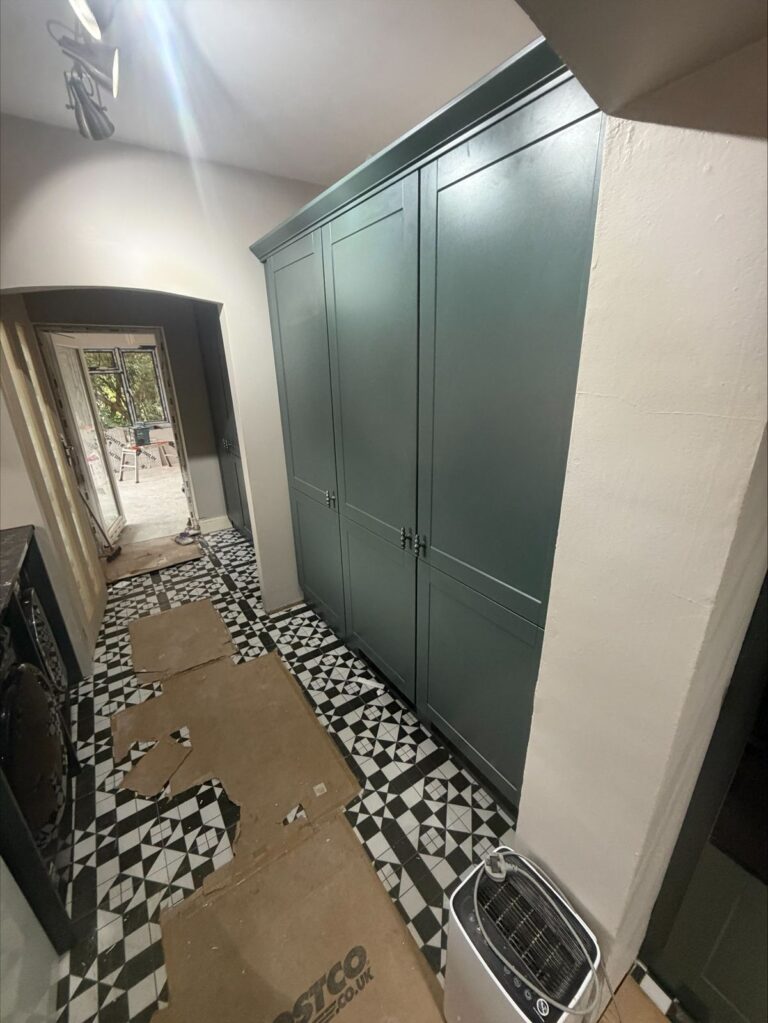
Stud walls are a simple way to change your layout, because they go up quickly and cost far less than an extension. So whether you need an extra bedroom, an office or a dressing area, a new wall could be the answer.
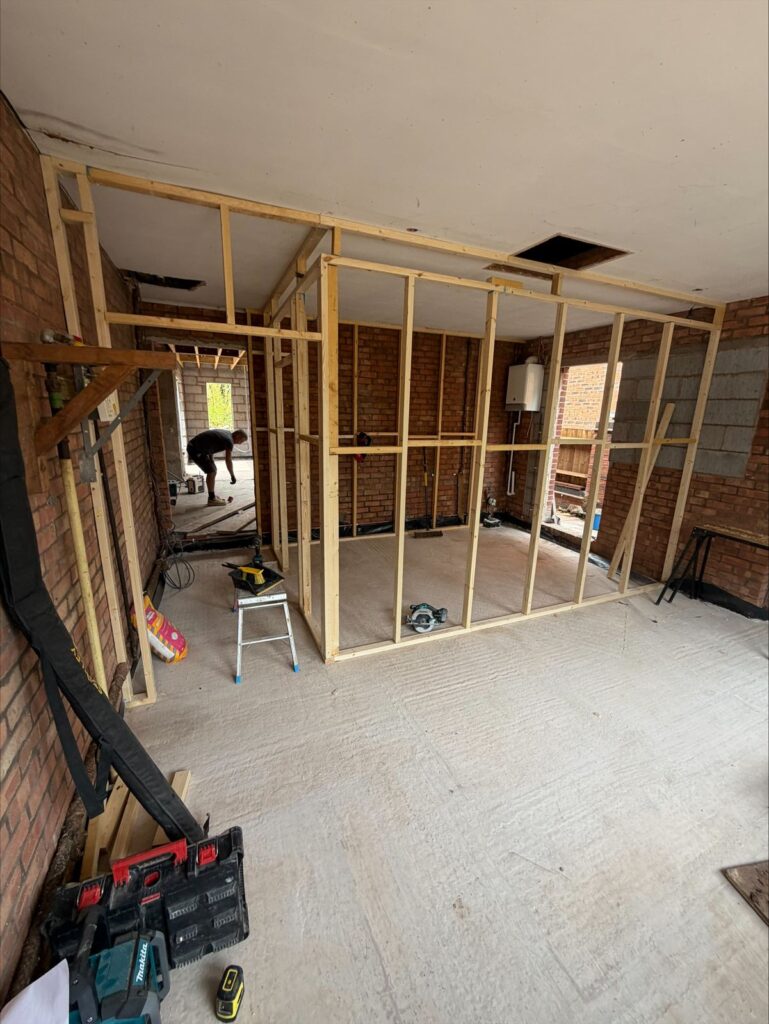
What are stud walls?
Stud walls are non-load-bearing partitions made from a timber frame. Then the frame is boarded with plasterboard, so it is ready for plastering. In most homes we can build one in a day or two.
Popular uses for stud walls
- Splitting a large bedroom into two, so each child gets a room.
- Creating a home office, which is useful for hybrid working.
- Forming an en suite or walk-in wardrobe as well.
- Separating an open-plan space, while keeping the light.
Sound and insulation
Acoustic insulation and suitable plasterboard reduce noise between rooms. Therefore, it is worth adding in bedrooms and offices.
Rules for stud walls
A non-structural internal wall does not usually need planning permission. However, Building Regulations can apply, for example for fire safety and ventilation, so read the GOV.UK guidance on Building Regulations first.
How long does it take?
Most new walls are framed and boarded in one or two days. After that, a plasterer skims the boards, and then the room is ready for decorating. In addition, an electrician can add sockets and switches while the frame is still open, so it is worth planning these early.
Doors and finishing
A new room usually needs a door, skirting and architrave. Therefore, we fit these at the same time, which means the finished room matches the rest of your home. As a result, the new space feels like it has always been there, and it is ready to enjoy straight away.
Want to make better use of your space? See our house renovation service, or request a quote.