Loft Conversion Guide: What to Know Before You Start
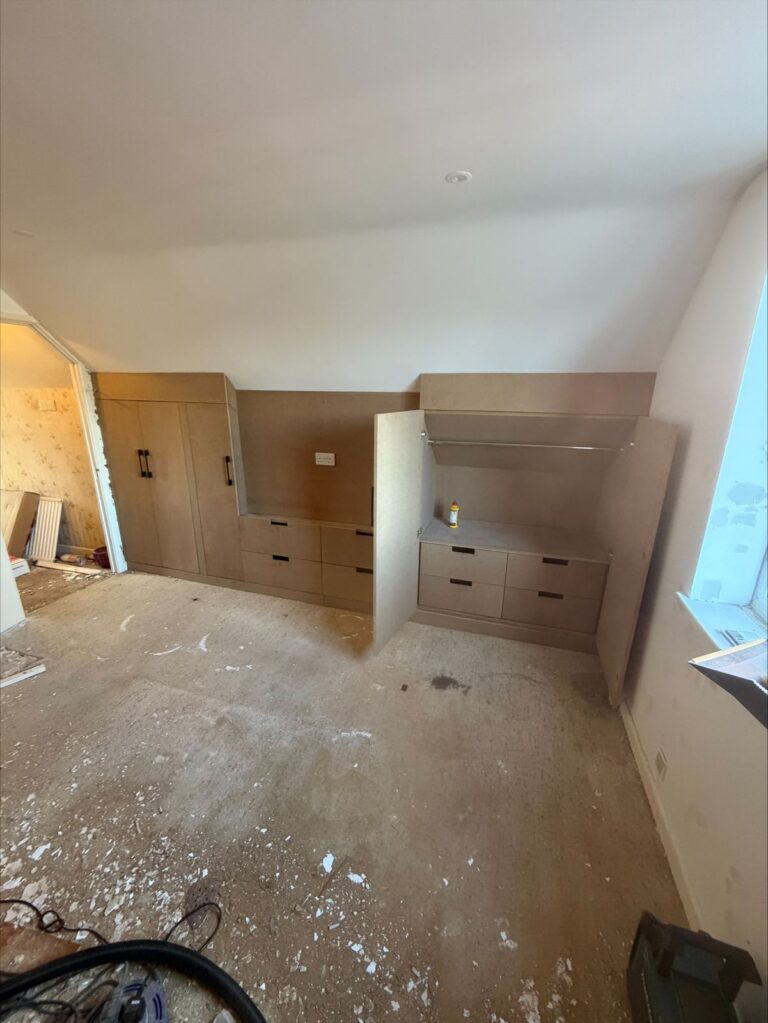
Before you convert your loft, check the head height, planning and fire safety, so the new room works from day one.
Our carpentry advice helps you plan your next home project, so you know the options, the rules and what to expect before work starts.
Every week we answer questions about doors, balustrades, storage, kitchens and conversions. Therefore, we have collected the most useful answers here.
Each guide explains the main choices in plain English. In addition, we point out the rules that may apply, so you can plan with confidence.
For planning questions, the Planning Portal is also a useful source, while we are always happy to talk through your own project.
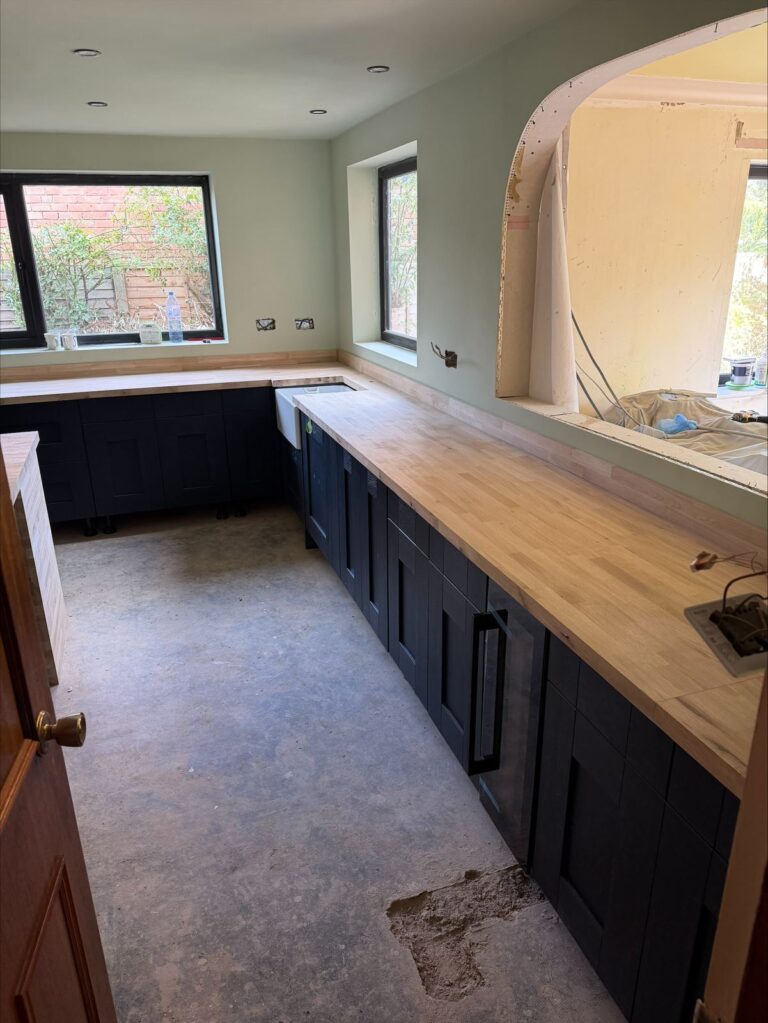
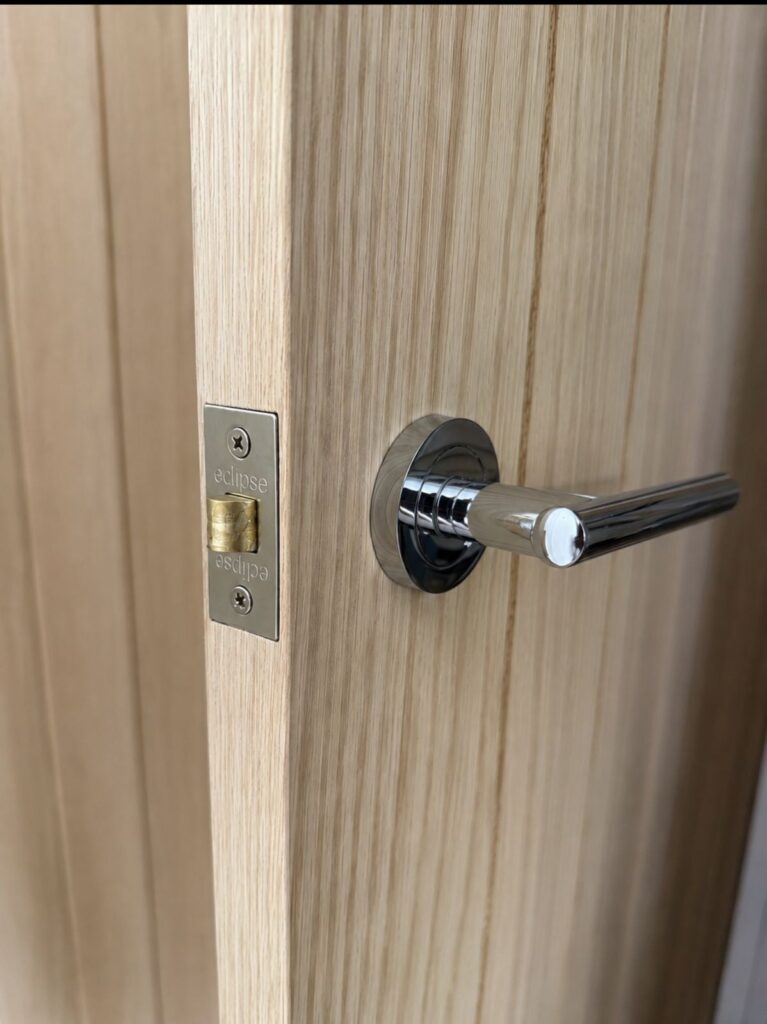
For example, our door guide explains fire doors, while our loft guide covers head height and stairs. Similarly, the kitchen guide shows what happens on each day of the installation.
Because every home is different, our guides are a starting point rather than a set of rules. So, when you are ready, send us a few photos, and then we can give you advice that suits your own home. In addition, we are happy to answer quick questions by phone, even before you book a visit.
New guides appear here first, so check back often. Meanwhile, you can also browse older articles using the page numbers below. In addition, every guide links to the matching service, so you can request a quote straight away.

Before you convert your loft, check the head height, planning and fire safety, so the new room works from day one.

From the old kitchen coming out to the final trims, this guide explains each stage, so you can prepare your home.
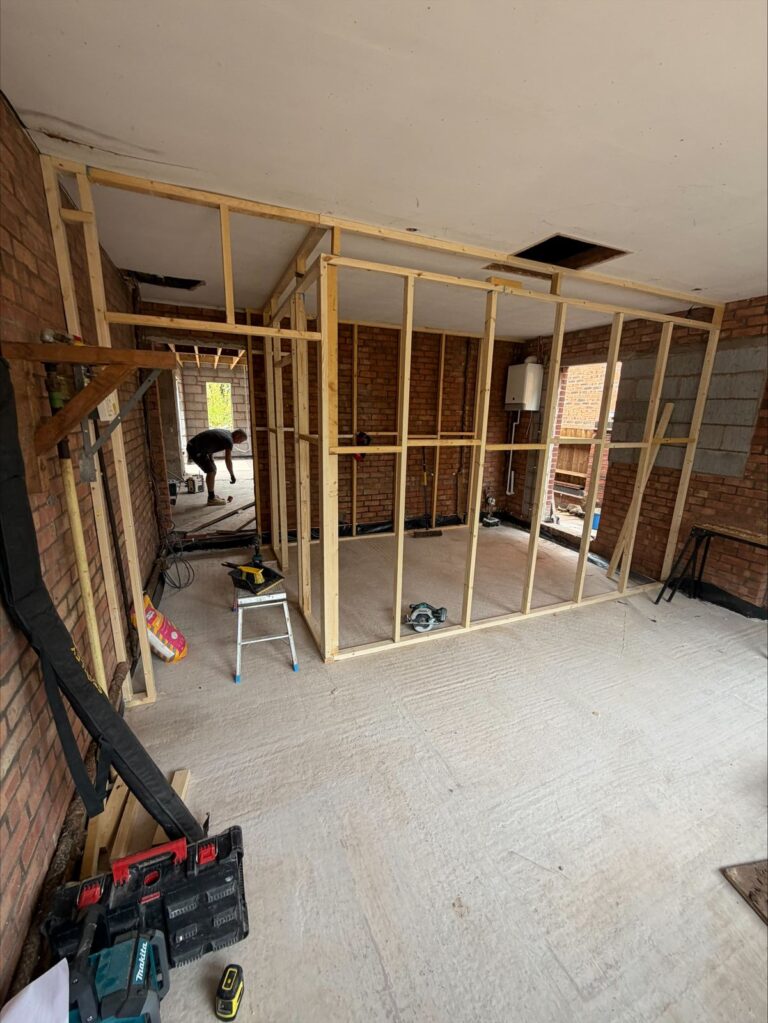
When you need an extra bedroom or office, a stud wall is often the answer, so here is what is involved.
Send us a few details and photos, and then we will give you honest advice and a clear quote.